
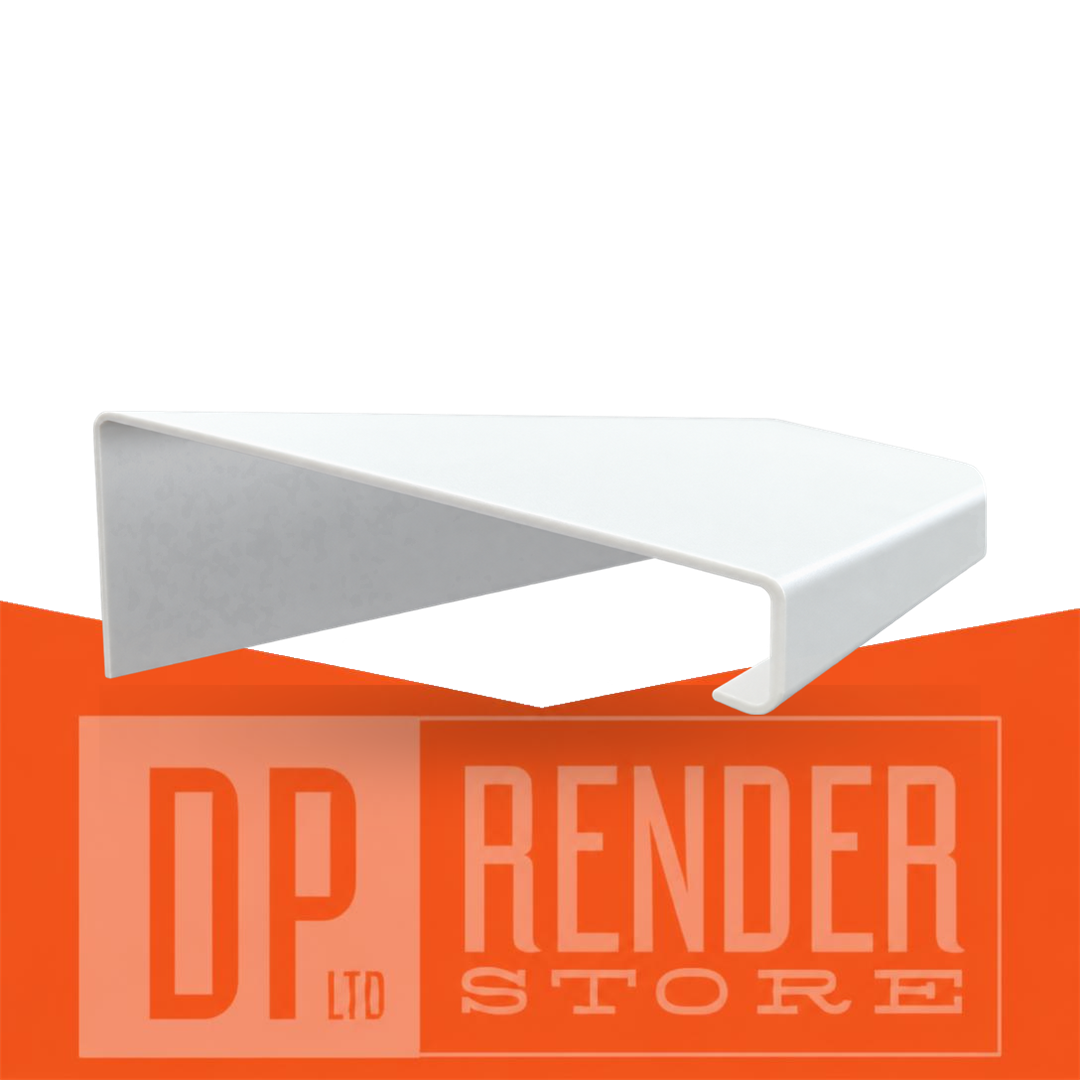
Description
Finish your exterior rendering project cleanly using our high-grade, durable Verge Trim system. This premium architectural profile provides a neat, weather-resistant boundary line for the top edge of a compatible rendered or external wall insulation setup. Each professional-grade trim section comes in a standard 2.5m length. You can choose from multiple depth options to suit your specific wall system requirements perfectly.
Versatile Profiles for Deep External Insulation Systems
This heavy-duty Verge Trim layout accommodates various wall builds by offering three distinct variations. Select the required width from our inventory to seamlessly fit your rendering system depth:
- 90mm Width: DB architectural profile
- 120mm Width: TL premium profile
- 140mm Width: DB structural profile
Always check your selected wall outline and compatible end caps or joint clips before ordering. These balancing accessories are sold separately, as different ranges utilize completely different structural fittings.
Product Logistics & Identifiers
- Product Item: External Render Verge Trim
- Profile Length: 2.5 Metres (2.5m)
- Delivery Option: Store Collection Only
Important In-Store Collection Terms
Please note that these items are strictly available for collection only. Customers can pick up their orders directly from the DP Render Store based in Sheffield. Due to their rigid 2.5m length and physical transport handling rules, these long structural trims are not available for standard parcel shipping or home courier delivery. Ensure your vehicle can fit a 2.5-metre profile before arrival. Please note that our online product image is for illustration purposes only; your actual width and specific edge profile details will vary based on the variation chosen.
Complete Your Exterior Rendering Kit
Pair these long-length profiles with our matching cladding fasteners or browse our comprehensive selection of external wall rendering profiles to complete your setup. For comprehensive guidelines on external insulation regulations, you can review the latest structural documentation on the official BSI Building Regulations and Standards portal online.


